- Home
- Multi-unit & strata roofing
Multi-unit & strata roofing.
Roof assessments, leak repairs, preventive maintenance and complete re-roofing for shared residential properties—planned around roof condition, long-term value, resident communication and practical site coordination.
★★★★★ 4.9 · 220+ Google reviews · BBB Accredited
Get Your Roof Repair Estimate
Make the Decision Around Condition and Value.
Targeted Repair
- One or a few repairable areas
- Compatible materials available
- No obvious widespread failure
- Useful remaining roof life
Restoration / Coating
- Existing assembly must qualify
- Repairs completed first
- Substrate and adhesion considered
- Not a cure for wet failed assemblies
Roof Replacement
- Recurring leaks in multiple zones
- Widespread membrane deterioration
- Extensive wet insulation
- Major drainage or assembly problems
WHAT RE-ROOFING SHOULD ACTUALLY INCLUDE
Re-roofing is the process of renewing an existing roof system when age, wear, leakage, storm damage or repeated repairs make replacement the better long-term decision. The visible roofing material is only one part of the project.
A professional re-roofing project considers the existing deck, underlayment, ventilation, flashings, valleys, penetrations, drainage and transitions before the new roofing system is installed. This is where workmanship matters most.
Existing roof assessment
Tear-off & disposal
Roof deck inspection
Deck repairs as required
Underlayment & waterproofing
Flashing replacement
Ventilation review
New roofing installation
A Complete Roofing Program Under One Contractor.
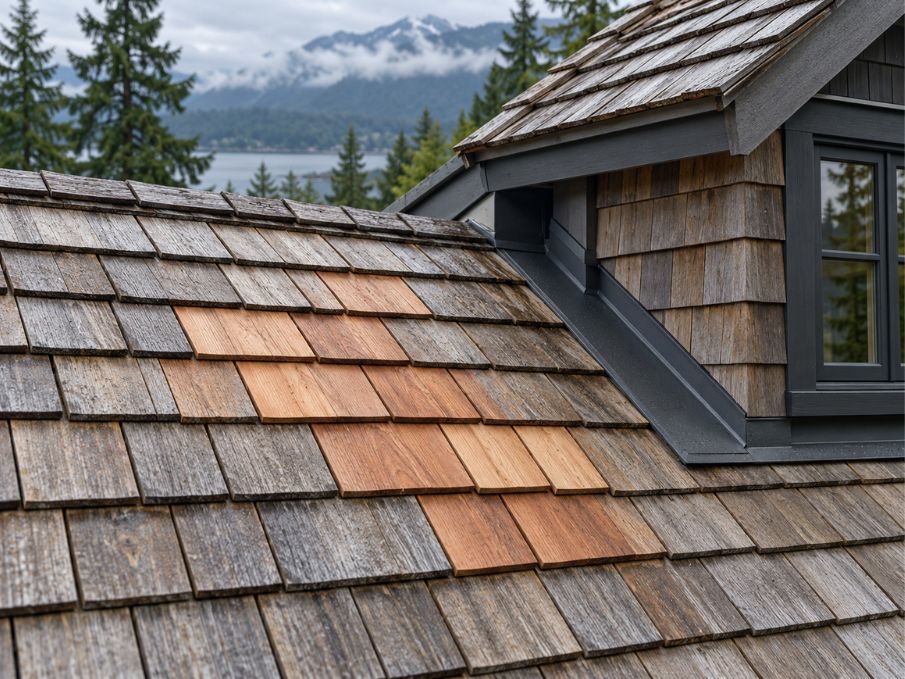
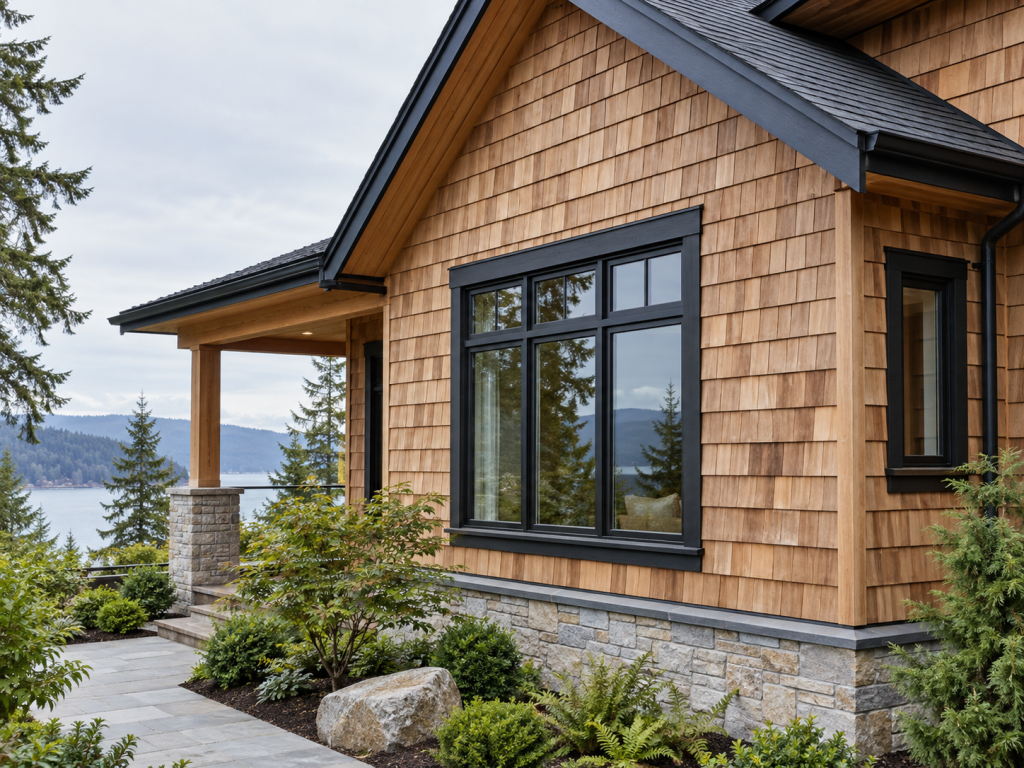
Targeted replacement of split, missing or deteriorated pieces plus assessment of flashings and leak pathways.
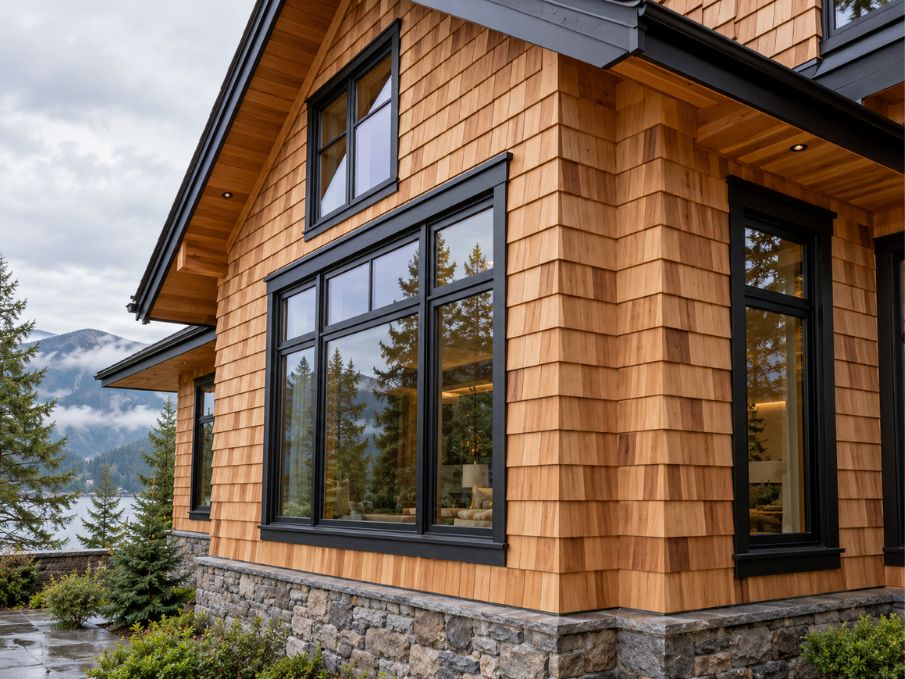
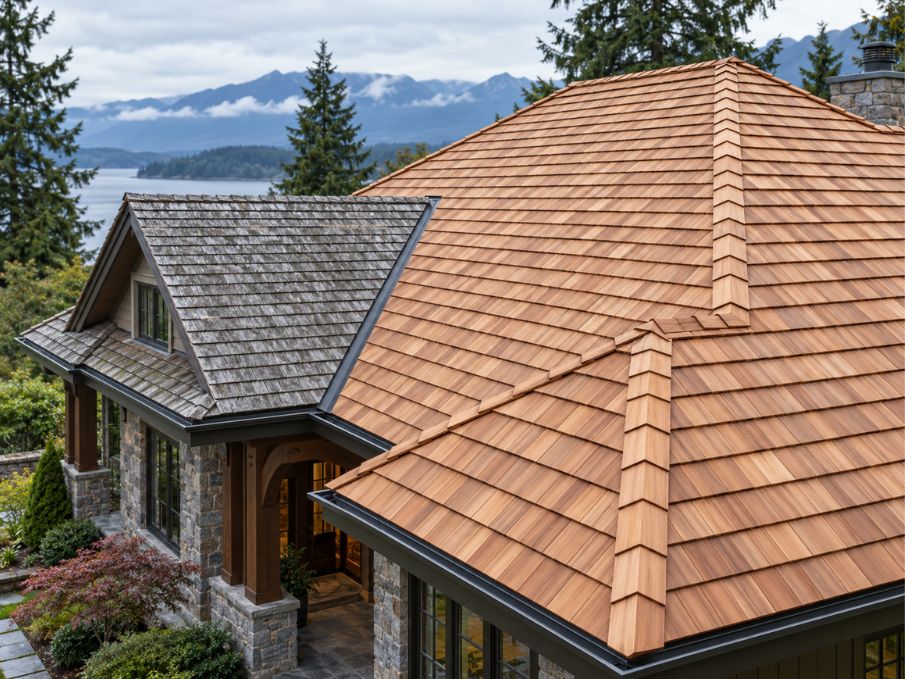
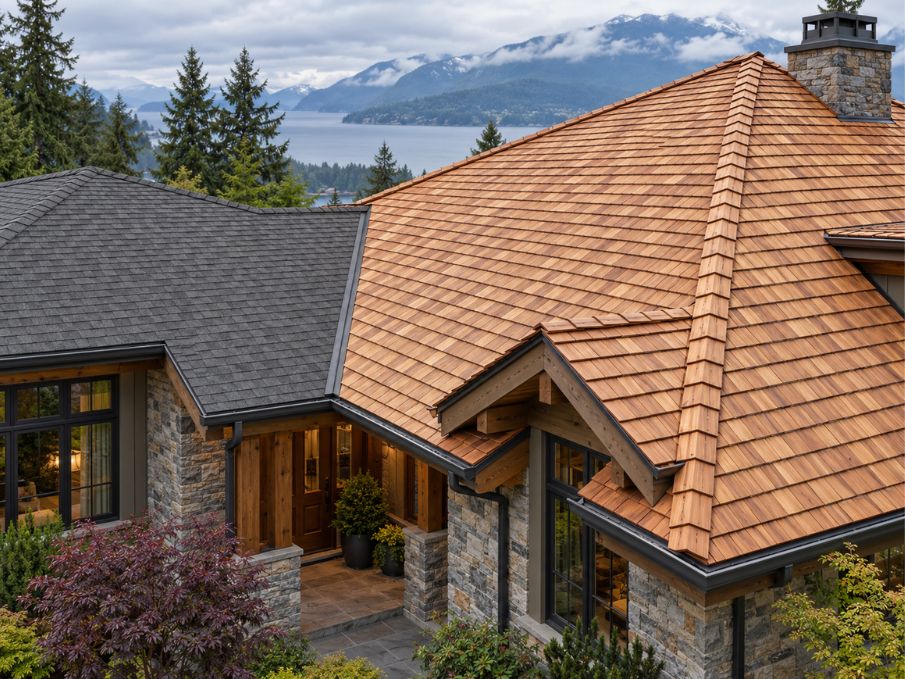
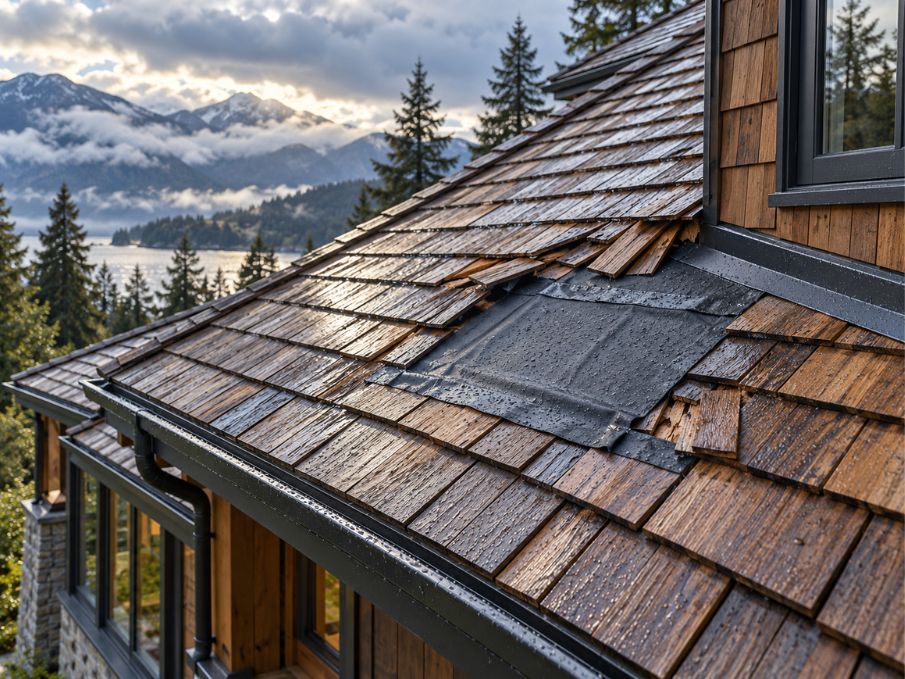
Natural sidewall shingles for full elevations, gables, dormers and architectural feature areas.
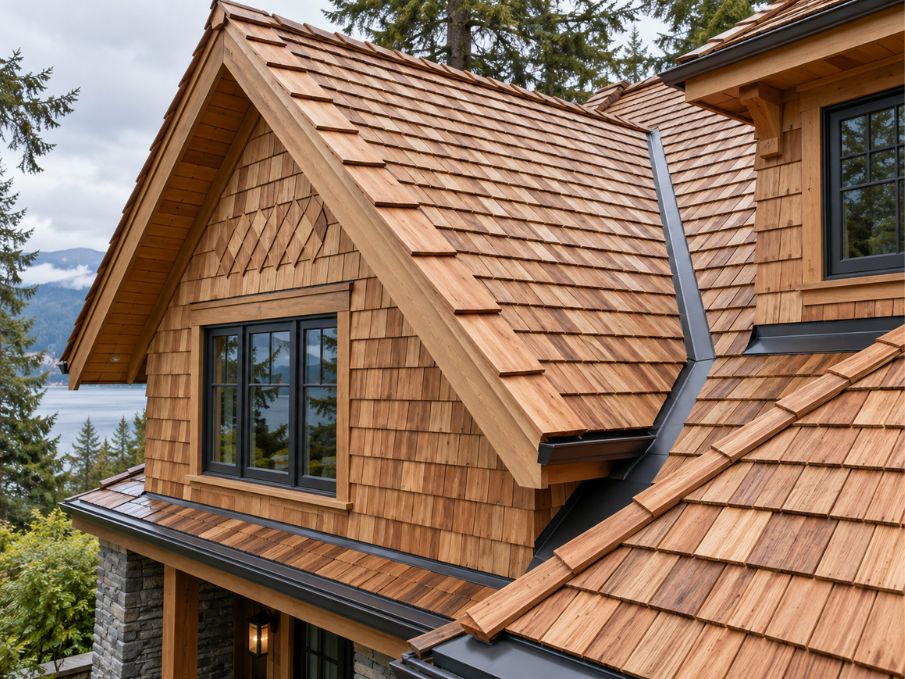
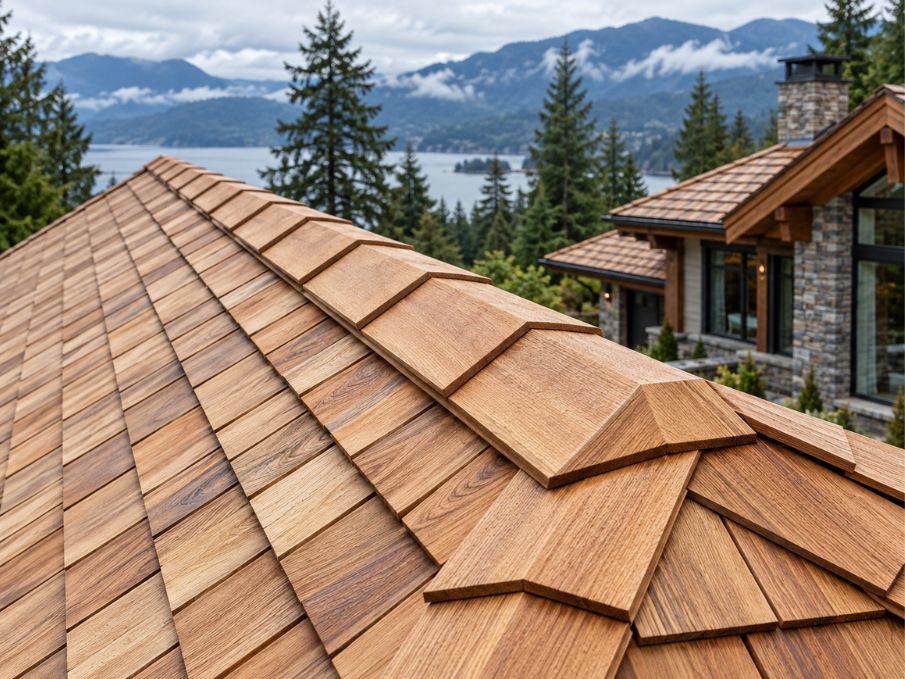
Decorative patterns, custom-cut pieces, ridge caps, transitions and coordinated cedar accents.
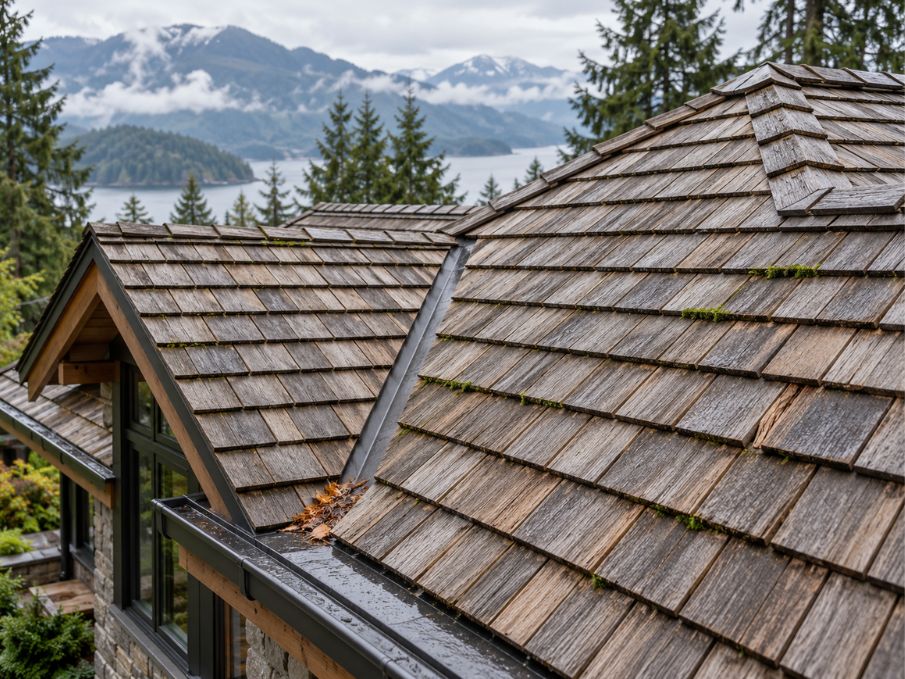
Careful integration where cedar coursing, metalwork and water movement meet.
One contractor.
Every roof detail.
01
02
03
Overlay assessment and installation where the existing assembly, manufacturer requirements and applicable conditions permit it.
04
05
06
07
08
09
Protect the investment after installation.
Written Scope
Compatible System
Components are selected to work together rather than as isolated products.
Installation Details
Workmanship Coverage
Manufacturer Coverage
Maintenance Plan
Different buildings. Different priorities.
A townhouse complex, apartment building and mixed-use property should not receive the same roofing plan. We shape assessment, communication and construction around the building.
Townhouse Communities
✓Shingle, metal, cedar and SBS
✓Phased building-block replacement
✓Gutters, fascia and ventilation
Condominiums & Apartments
✓TPO, EPDM, PVC and SBS
✓Drainage and penetration reviews
✓Access and resident coordination
Mixed-Use & Multi-Family
✓Multiple roof elevations
✓Detailed scheduling plans
✓Capital and tender support
What shapes the project budget?
Roof area & building count
Total square footage, elevations and number of roof zones.
Roof system selection
Shingles, metal, cedar, SBS, TPO, EPDM or PVC.
Existing assembly
Removal, recover feasibility, insulation and deck conditions.
Detail complexity
Walls, valleys, parapets, drains, skylights and penetrations.
Access & staging
Height, courtyards, parking, landscaping and equipment needs.
Resident coordination
Notices, balconies, entrances and occupied-building restrictions.
Phasing strategy
One project or planned building-by-building renewal.
Allowances & findings
Deck repair, wet materials and concealed conditions.